Leave a Message

Thank you for your message. I will be in touch with you shortly.

Explore Properties
3552 Bounty Avenue
3552 Bounty Avenue
3552 Bounty Avenue
3552 Bounty Avenue
3552 Bounty Avenue
3552 Bounty Avenue
3552 Bounty Avenue
3552 Bounty Avenue
3552 Bounty Avenue
3552 Bounty Avenue
3552 Bounty Avenue
3552 Bounty Avenue
3552 Bounty Avenue
3552 Bounty Avenue
3552 Bounty Avenue
3552 Bounty Avenue
3552 Bounty Avenue
3552 Bounty Avenue
3552 Bounty Avenue
3552 Bounty Avenue
3552 Bounty Avenue
3552 Bounty Avenue
3552 Bounty Avenue
3552 Bounty Avenue
3552 Bounty Avenue
3552 Bounty Avenue
3552 Bounty Avenue
3552 Bounty Avenue
3552 Bounty Avenue
3552 Bounty Avenue
3552 Bounty Avenue
SEE ALL PHOTOS
3552 Bounty Avenue
3552 Bounty Avenue
3552 Bounty Avenue
3552 Bounty Avenue
3552 Bounty Avenue
3552 Bounty Avenue
3552 Bounty Avenue
3552 Bounty Avenue
3552 Bounty Avenue
3552 Bounty Avenue
3552 Bounty Avenue
3552 Bounty Avenue
3552 Bounty Avenue
3552 Bounty Avenue
3552 Bounty Avenue
3552 Bounty Avenue
3552 Bounty Avenue
3552 Bounty Avenue
3552 Bounty Avenue
3552 Bounty Avenue
3552 Bounty Avenue
3552 Bounty Avenue
3552 Bounty Avenue
3552 Bounty Avenue
3552 Bounty Avenue
3552 Bounty Avenue
3552 Bounty Avenue
3552 Bounty Avenue
3552 Bounty Avenue
3552 Bounty Avenue
3552 Bounty Avenue
Courtesy of Simply Vegas Andrew J. Arevalo Listing Contact: [email protected] 
Coming Soon

3552 Bounty Avenue

3552 Bounty Avenue, Las Vegas, NV 89121

$329,999
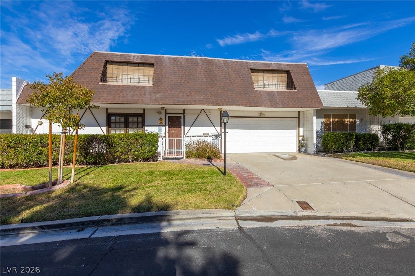
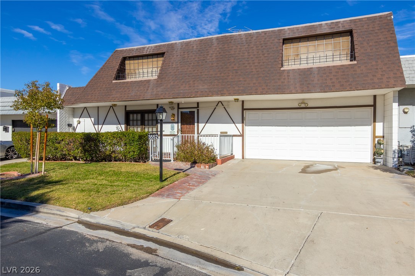
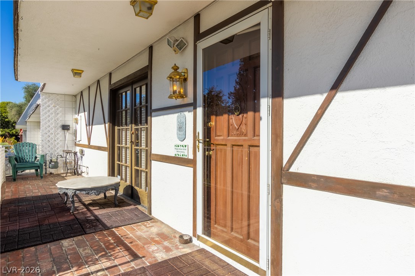
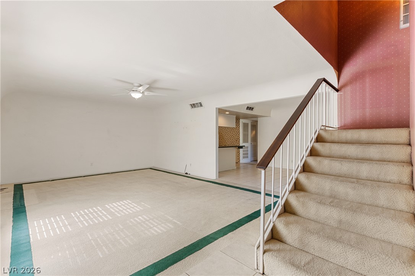
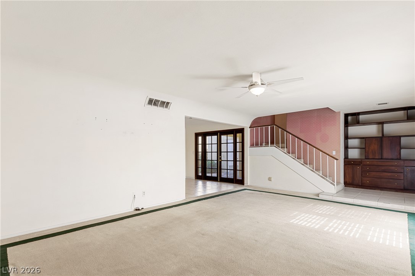
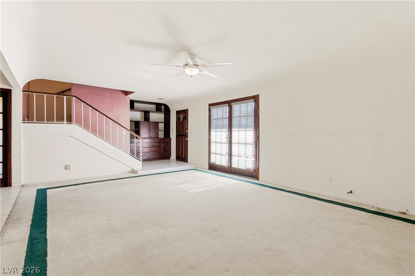
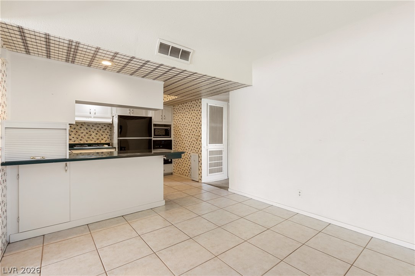
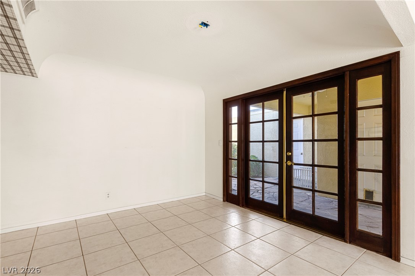
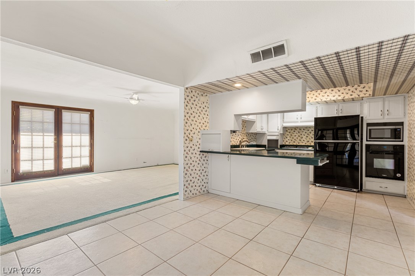
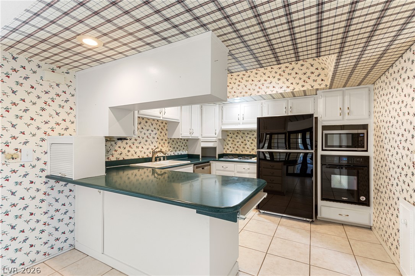
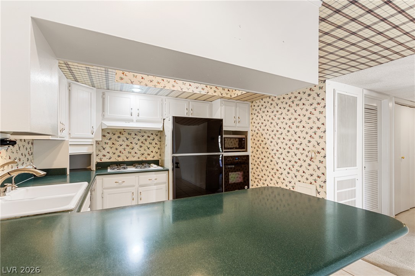
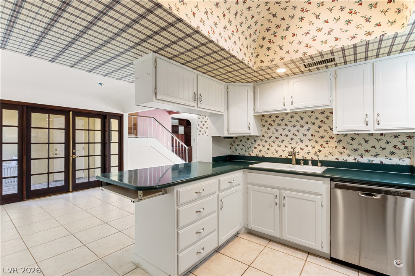
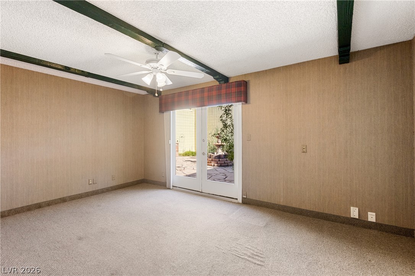
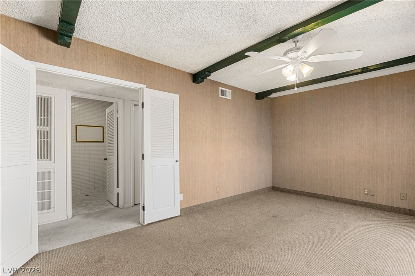
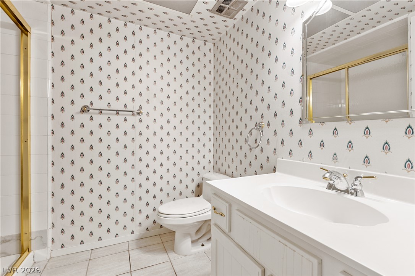
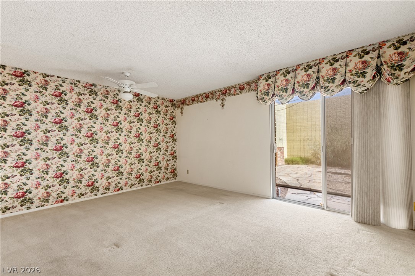
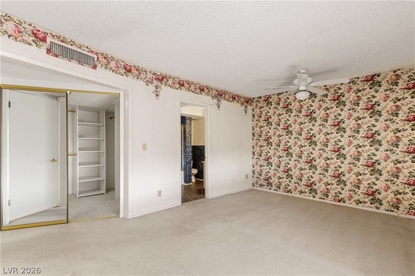
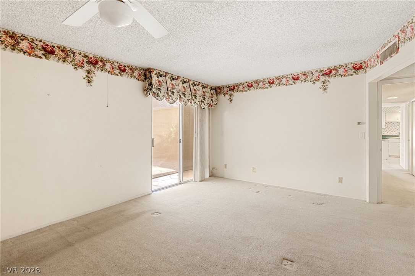
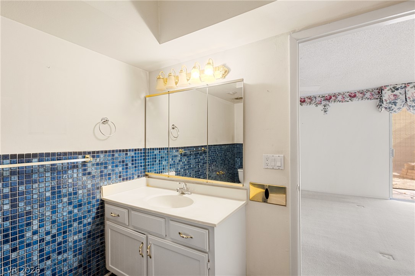
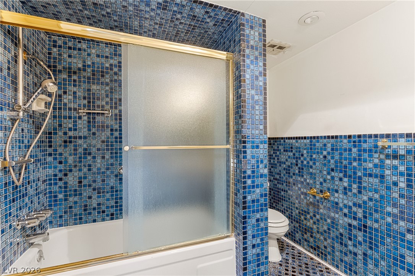
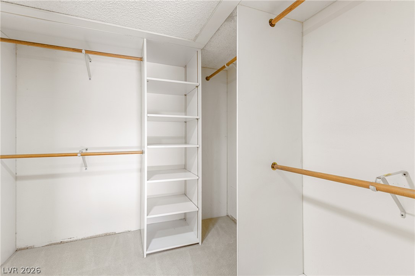
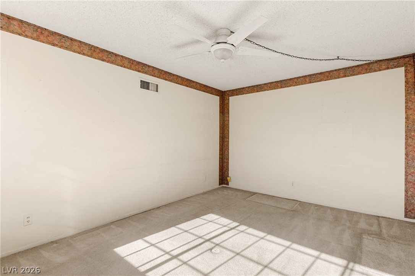
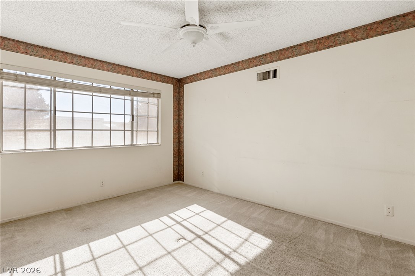
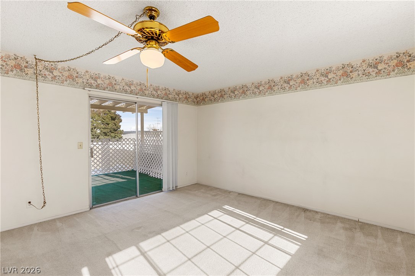
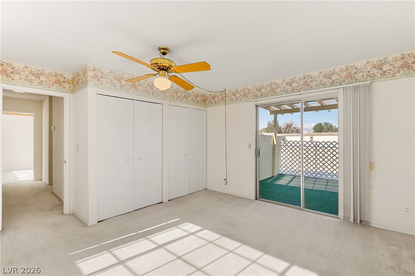
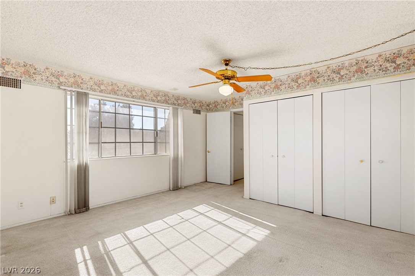
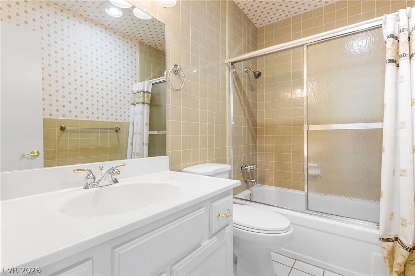
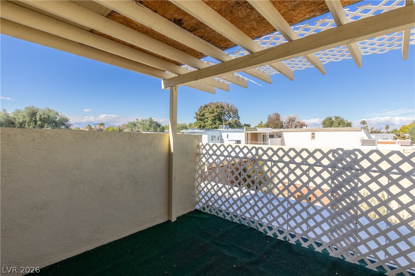
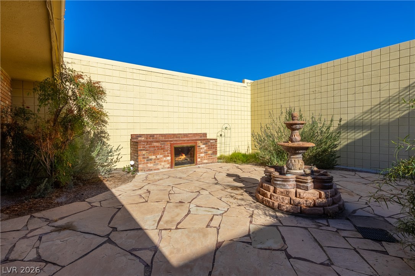
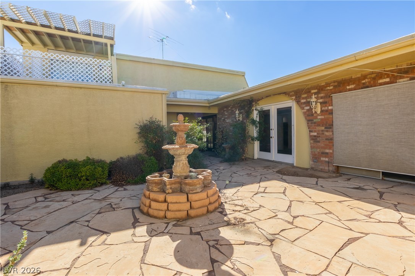
COMING SOON - Welcome to this charming 2-story townhome located in the prestigious Heritage Square community. This home boasts a spacious layout, featuring 2 large bedrooms and a versatile flex room ideal for use as an office or an additional bedroom. For added convenience, a cozy den opens directly into your private courtyard, creating a serene outdoor escape perfect for relaxation or entertaining. Enjoy easy access to community tennis courts, making an active lifestyle effortlessly enjoyable. The home includes a detached 2-car garage with direct entry through the courtyard, ensuring both convenience and privacy. The open living areas are designed for seamless entertaining, with clear sightlines from the kitchen to the courtyard. The primary bedroom is conveniently situated on the ground floor, while the 2 additional spacious rooms are located upstairs, offering a comfortable retreat. Don't miss the opportunity to own a piece of the enchanting charm-- it's a true gem waiting to welcome you home! Showings start, July 20th, 2026!

3
beds

2
baths

2,025 Sq.Ft. LIVING AREA

3,920 Sq.Ft. lot

Andrew Arevalo

Andrew Arevalo

Features & Amenities

Interior

  • total bedrooms3
  • Total bathrooms2
  • full bathrooms2
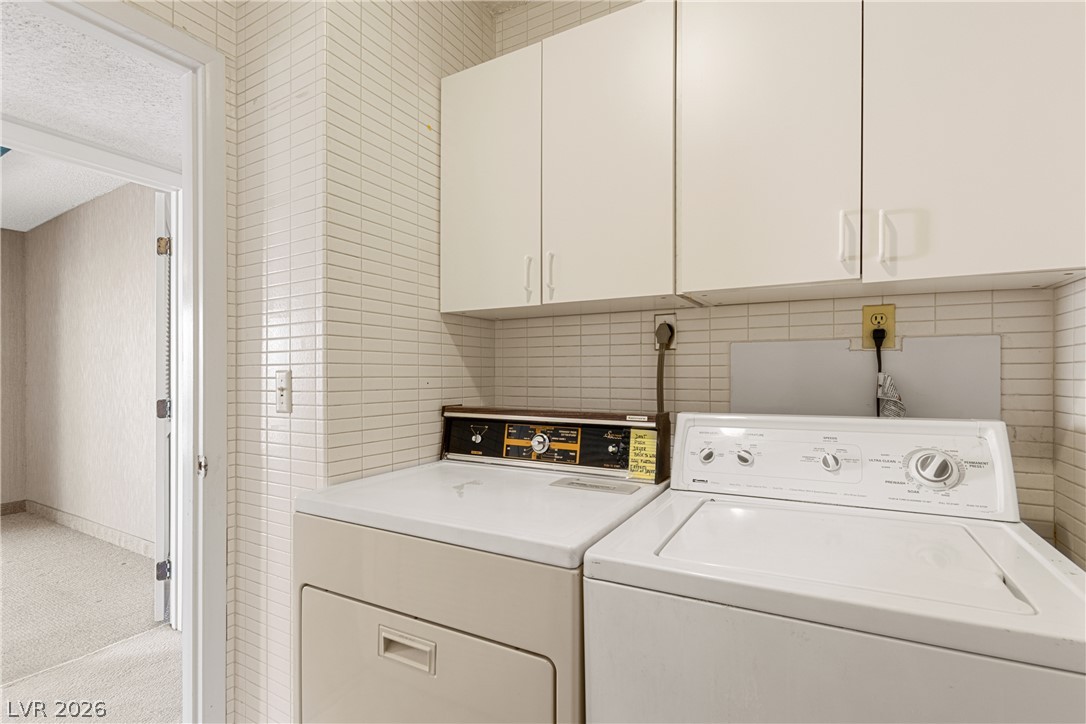
  • Laundry room Gas Dryer Hookup, Main Level
  • Flooring Carpet, Ceramic Tile, Tile
  • APPLIANCES Built-In Electric Oven, Dryer, Gas Cooktop, Disposal, Microwave, Refrigerator, Washer
  • other interior Features Bedroom on Main Level, Primary Downstairs

Area & Lot

  • Status Coming Soon
  • Living Area2,025 Sq.Ft.
  • Total Area2,025 Sq.Ft.
  • Lot Area3,920 Sq.Ft.
  • MLS® ID2796383
  • TypeTownhouse
  • YEAR BUILT1972
  • NeighborhoodSiena
  • Architecture StylesTwo Story
  • Elementary SchoolHarris, George E.,Harris, George E.
  • Middle SchoolWoodbury C. W.
  • High SchoolChaparral

Exterior

  • STORIES2
  • Garage Space2.0
  • water SourcePublic
  • utilitiesUnderground Utilities
  • PoolCommunity
  • roofTile
  • lot featuresFront Yard, Sprinklers In Front, 1/4 Acre
  • parkingDetached, Garage, Private
  • HEAT TYPECentral, Gas
  • AIR CONDITIONINGCentral Air, Electric
  • sewerPublic Sewer
  • HOA AmenitiesPark, Pool, Tennis Court(s)
  • other exterior FeaturesPorch, Patio, Private Yard

Financial

  • Sales Price$329,999
  • Real Estate Tax $1,037/yr
  • HOA $230/mo

Mortgage Calculator

Estimate your monthly mortgage payment, including the principal and interest, property taxes, and HOA. Adjust the values to generate a more accurate rate.
All estimates are provided for informational purposes only. Actual amounts may vary.
$0,000 Your Payment 20 15 65
$0,000 Your Payment

Work with Debbie

I combine local expertise, personalized service, and proven results to guide you with confidence. Whether you’re buying, selling, or investing, I'm here to make the process seamless and stress-free. Let’s get started today—your perfect move begins here!

Follow Me on Instagram